
Save
Ask
Tour
Hide
$430,000
14 Days On Site
23623 San Ricci CourtRichmond, TX 77406
For Sale|Single Family Residence|Active
4
Beds
3
Total Baths
2
Full Baths
1
Partial Bath
2,709
SqFt
$159
/SqFt
2019
Built
Subdivision:
Lakes Of Bella Terra
County:
Fort Bend
Call Now: 832-662-1565
Is this the listing for you? We can help make it yours.
832-662-1565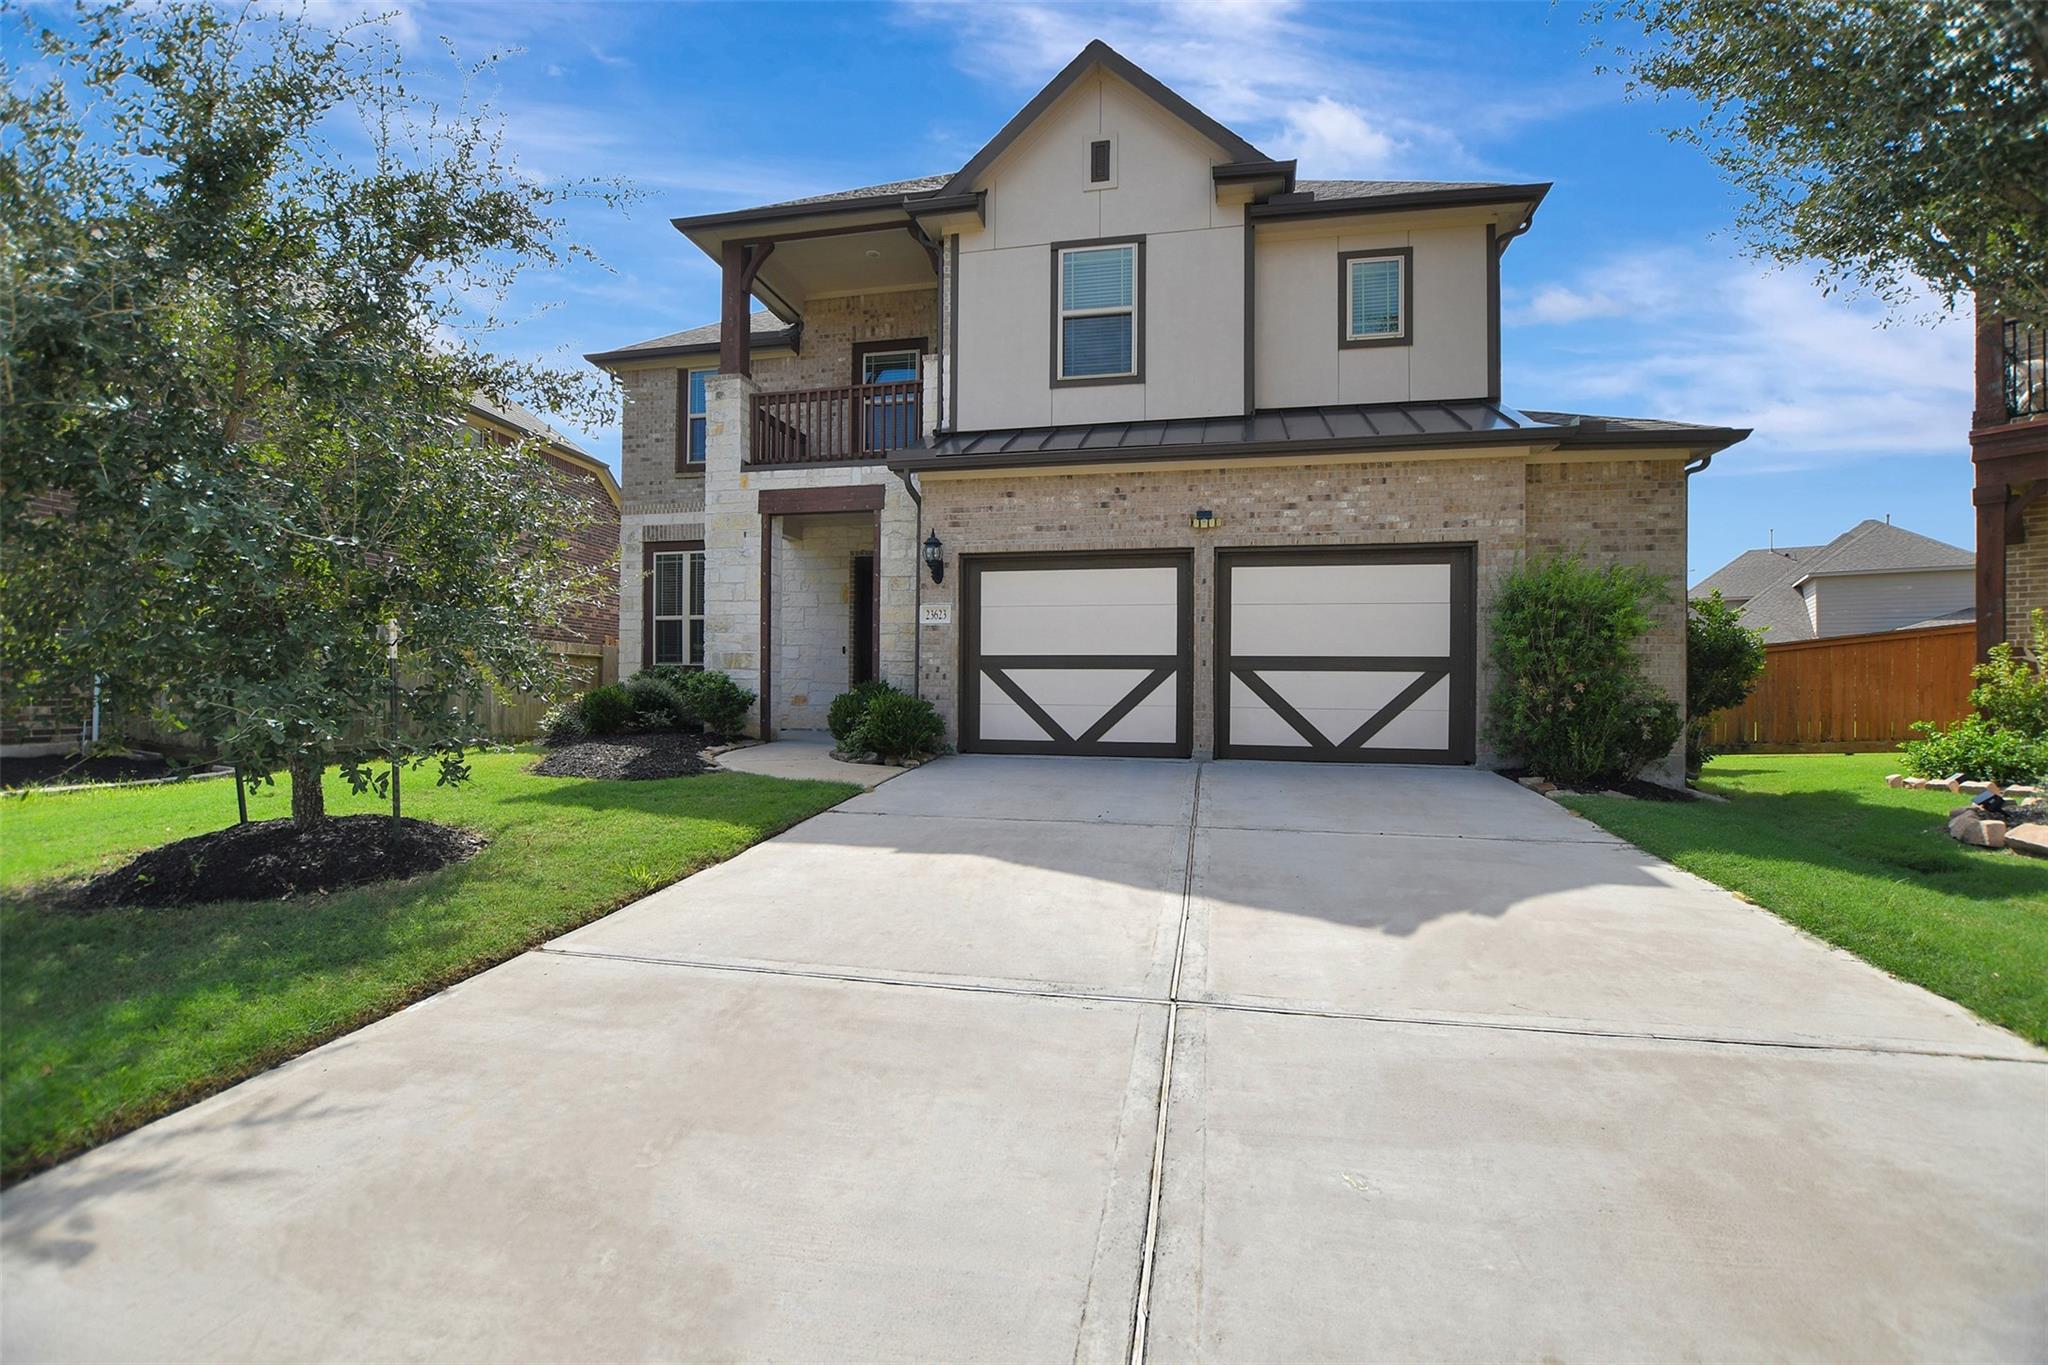
Save
Ask
Tour
Hide
Mortgage Calculator
Monthly Payment (Est.)
Enter an interest rate to see your estimated monthly payment.Calculator powered by Showcase IDX, a Constellation1 Company. Copyright ©2026 Information is deemed reliable but not guaranteed.
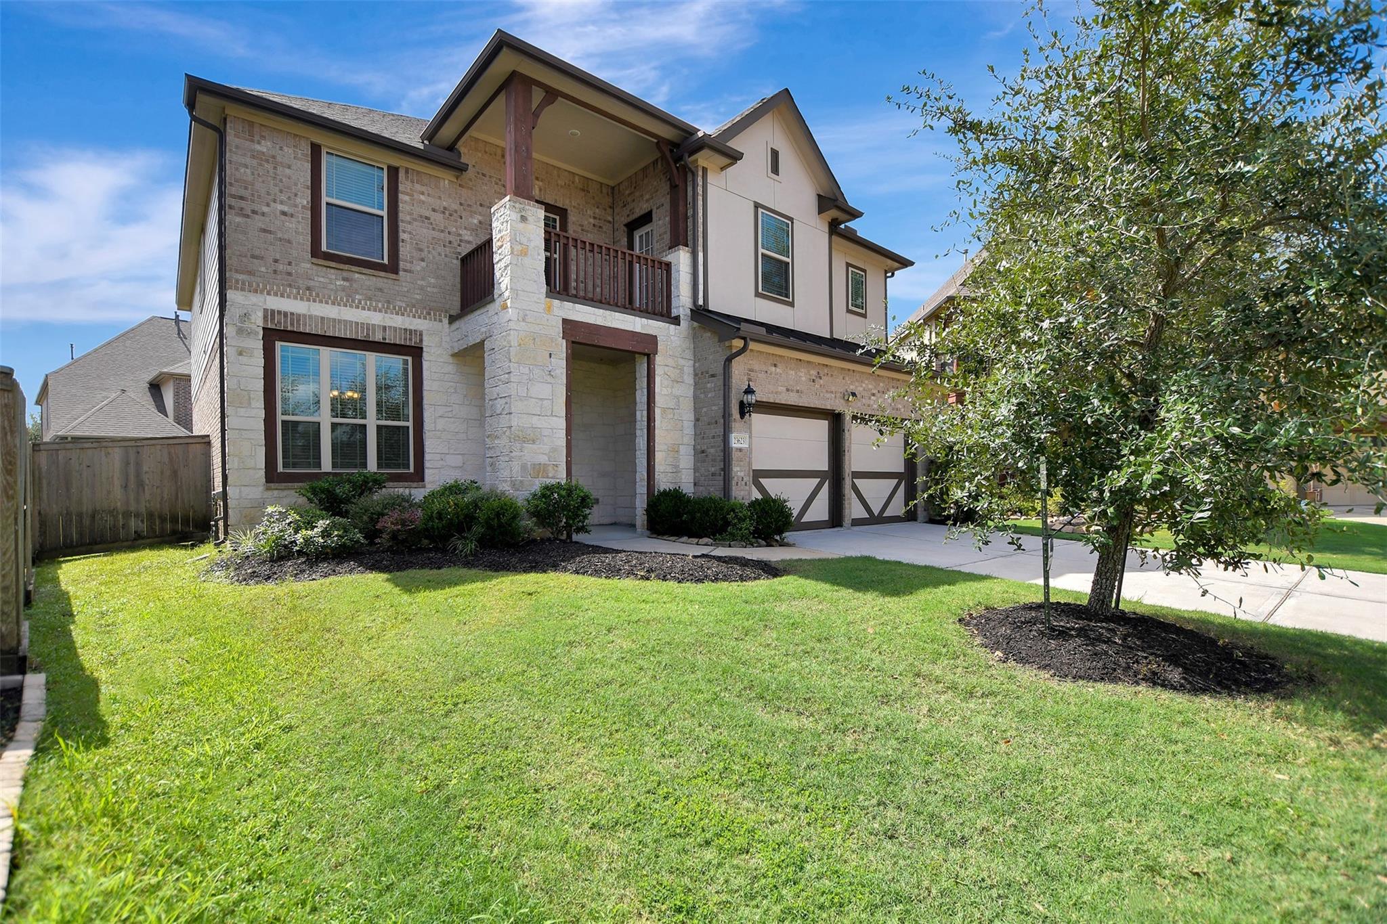
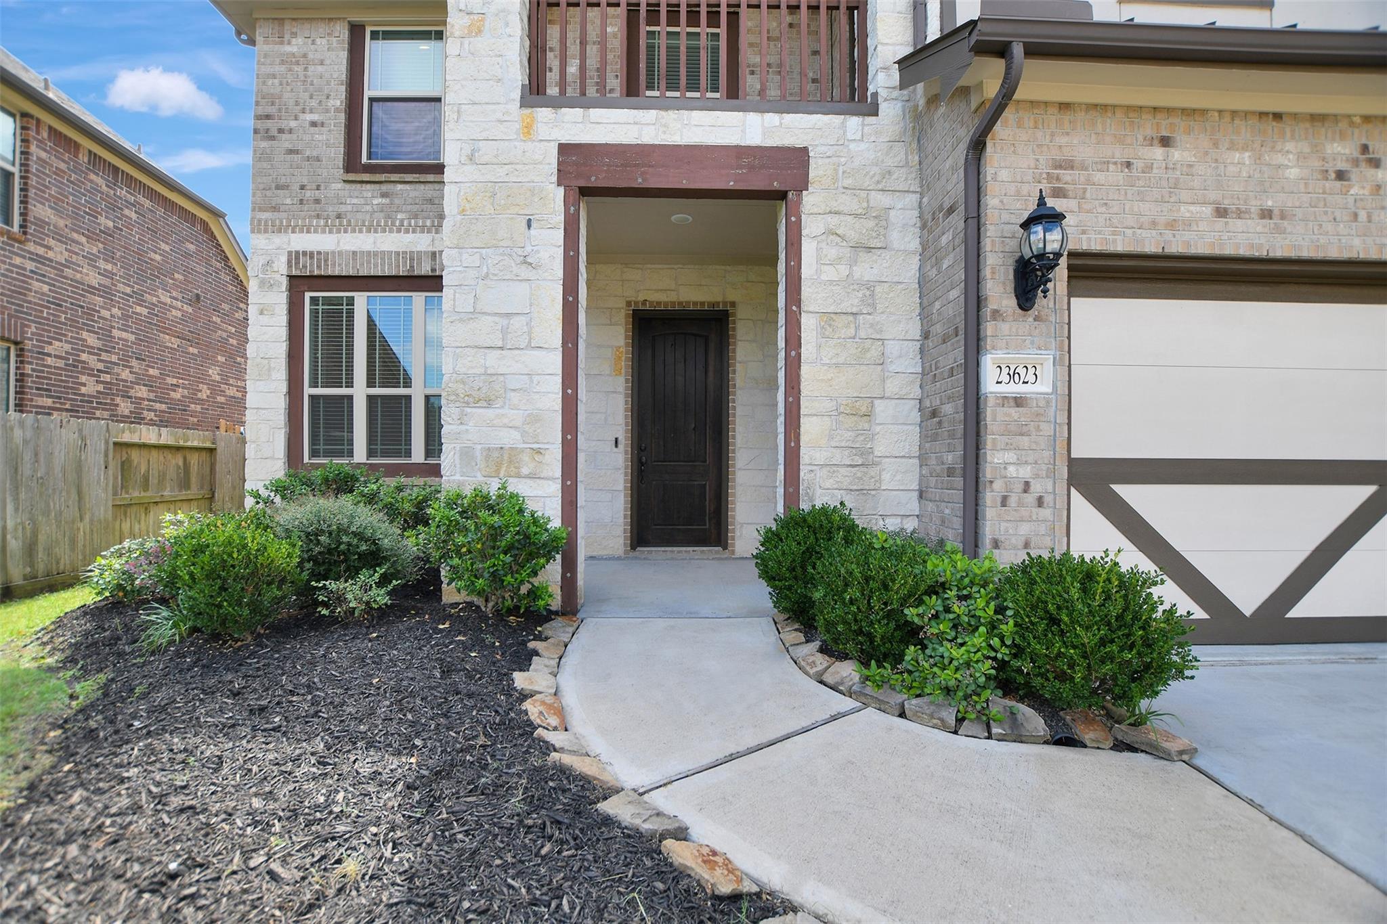
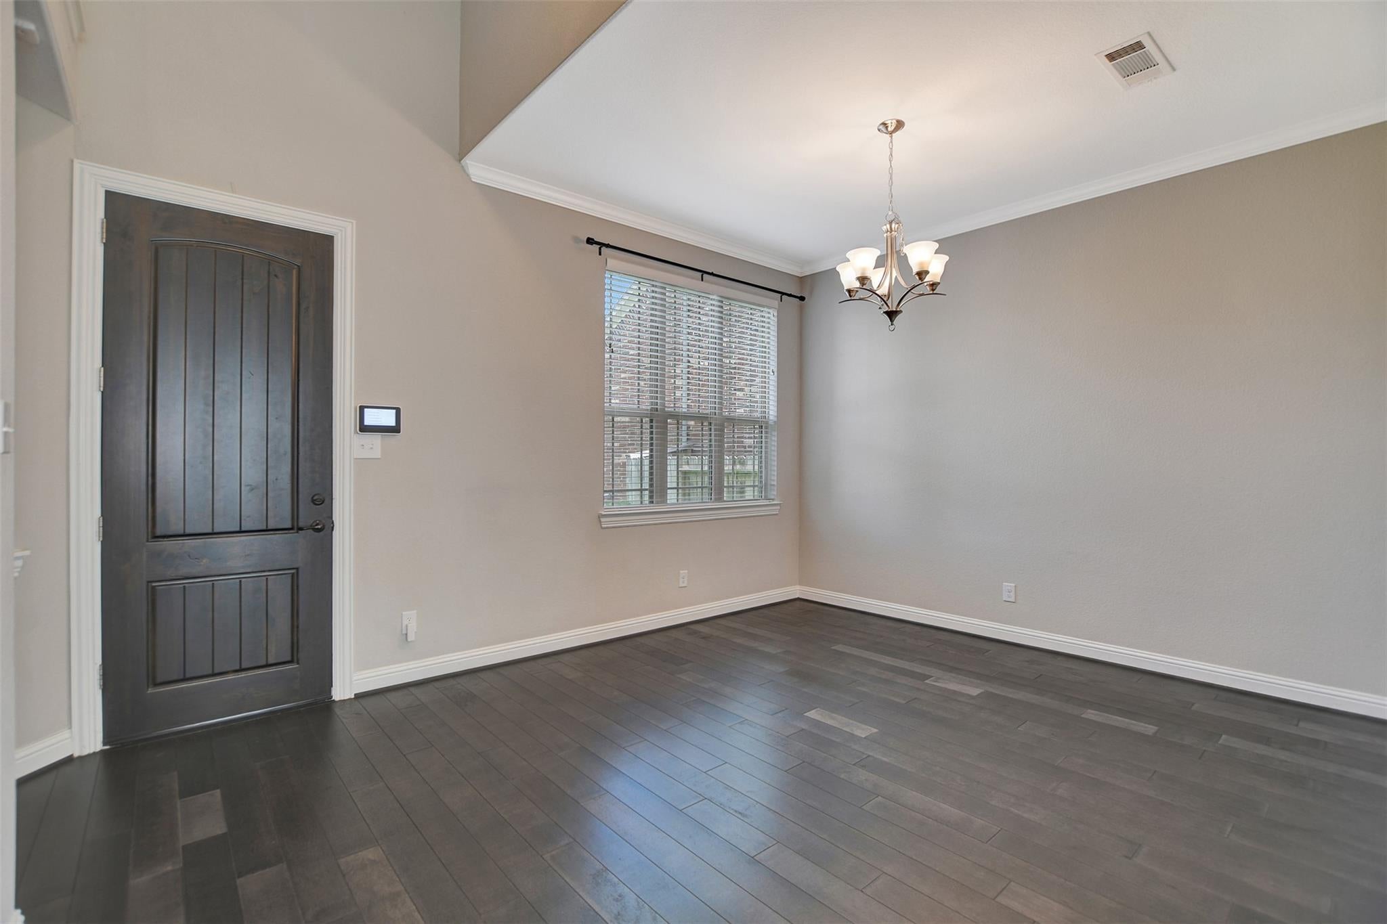
Perfectly located between WESTPARK Tollway & GRAND Pkwy — Easy access to Energy Corridor and community amenities. Beautiful 4 bedroom, 2.5 bath w/ 2.5 car garage! 11 ft ceilings and 8 ft interior doors throughout! Gorgeous rotunda entry. Gourmet granite island kitchen w/ SS built-in appliances & breakfast nook! Upgraded kitchen cabinets & beautiful glass subway tile backsplash. Hardwood floors throughout the 1st floor! Private master suite w/ walk-in closet, master bath comes w/ dual vanities and separate tub & shower. Spacious secondary bedrooms and large family room! Don't miss out on this amazing opportunity!
Save
Ask
Tour
Hide
Listing Snapshot
Price
$430,000
Days On Site
14 Days
Bedrooms
4
Inside Area (SqFt)
2,709 sqft
Total Baths
3
Full Baths
2
Partial Baths
1
Lot Size
0.1328 Acres
Year Built
2019
MLS Number
91999606
Status
Active
Property Tax
$11,405
HOA/Condo/Coop Fees
$98.33 monthly
Sq Ft Source
N/A
Friends & Family
Recent Activity
| 2 weeks ago | Listing updated with changes from the MLS | |
| 2 weeks ago | Listing first seen on site |
General Features
Acres
0.1328
Attached Garage
Yes
Disclosures
MudSeller's Disclosure
Foundation
Slab
Garage
Yes
Garage Spaces
2
Green Energy Efficient
Thermostat
Parking
AttachedOversizedAdditional ParkingGarage Door Opener
Parking Spaces
2
Property Sub Type
Single Family Residence
Sewer
Public Sewer
SqFt Total
2709
Style
Traditional
Water Source
Public
Interior Features
Appliances
DisposalConvection OvenOvenMicrowaveGas RangeDishwasherRefrigeratorCooktop
Cooling
Ceiling Fan(s)Electric
Flooring
CarpetTileWood
Heating
Natural Gas
Interior
Crown MoldingHigh CeilingsWalk-In Closet(s)Breakfast BarEntrance FoyerPantryGranite CountersKitchen IslandSmart Thermostat
Laundry Features
Electric Dryer HookupGas Dryer HookupWasher Hookup
Spa
Yes
Window Features
Window Coverings
Bedroom
Dimensions – 12×11Level – SecondArea – 132
Breakfast
Dimensions – 16×12Level – FirstArea – 192
Dining Room
Dimensions – 17×12Level – FirstArea – 204
Game Room
Dimensions – 18×15Level – SecondArea – 270
Kitchen
Dimensions – 15×13Level – FirstArea – 195
Master Bedroom
Dimensions – 22×17Level – SecondArea – 374
Save
Ask
Tour
Hide
Exterior Features
Construction Details
BrickStone
Fencing
Back YardFull
Lot Features
Back YardCul-De-Sac
Patio And Porch
CoveredPatio
Roof
Composition
Spa
Yes
Windows/Doors
Window Coverings
Community Features
Accessibility Features
Therapeutic Whirlpool
Association Amenities
Basketball CourtDog ParkParkPlaygroundPoolTennis Court(s)Recreation Facilities
Association Fee
$1180.0
Association Fee Frequency
Annually
Community Features
Tennis Court(s)
MLS Area
37
School District
33 – Lamar Consolidated
Financing Terms Available
CashConventionalFHA
Schools
School District
33 – Lamar Consolidated
Elementary School
Hubenak Elementary School
Middle School
Banks Middle School
High School
Tomas High School (Lamar)
Listing courtesy of Keller Williams Memorial karenmills@kw.com
IDX information is provided exclusively for consumers’ personal, non-commercial use. It may not be used for any purpose other than to identify prospective properties consumers may be interested in purchasing. This data is deemed reliable but is not guaranteed accurate by the MLS.
Data provided by HAR.com © 2026. All information provided should be independently verified.
Neighborhood & Commute
Source: Walkscore
Disclosure: Community information and market data powered by Constellation Data Labs. Information is deemed reliable but not guaranteed.
Save
Ask
Tour
Hide
Did you know? You can invite friends and family to your search. They can join your search, rate and discuss listings with you.