Save
Ask
Tour
Hide
Share
$489,000
New Listing

5611 Cheena Drive
Houston, TX 77096

Single Family Residence|Coming Soon
3
Beds
2
Total Baths
2
Full Baths
1,997
SqFt
$245
/SqFt
1961
Built
Subdivision:
Mayerling Meadows Sec 01
County:
Harris
Call Now: 832-662-1565
Is this the listing for you? We can help make it yours.
832-662-1565
5611 Cheena Drive5611 Cheena Drive5611 Cheena Drive5611 Cheena Drive
Save
Ask
Tour
Hide
Share

Mortgage Calculator

Monthly Payment (Est.)

Enter an interest rate to see your estimated monthly payment.
Calculator powered by Showcase IDX, a Constellation1 Company. Copyright ©2026 Information is deemed reliable but not guaranteed.

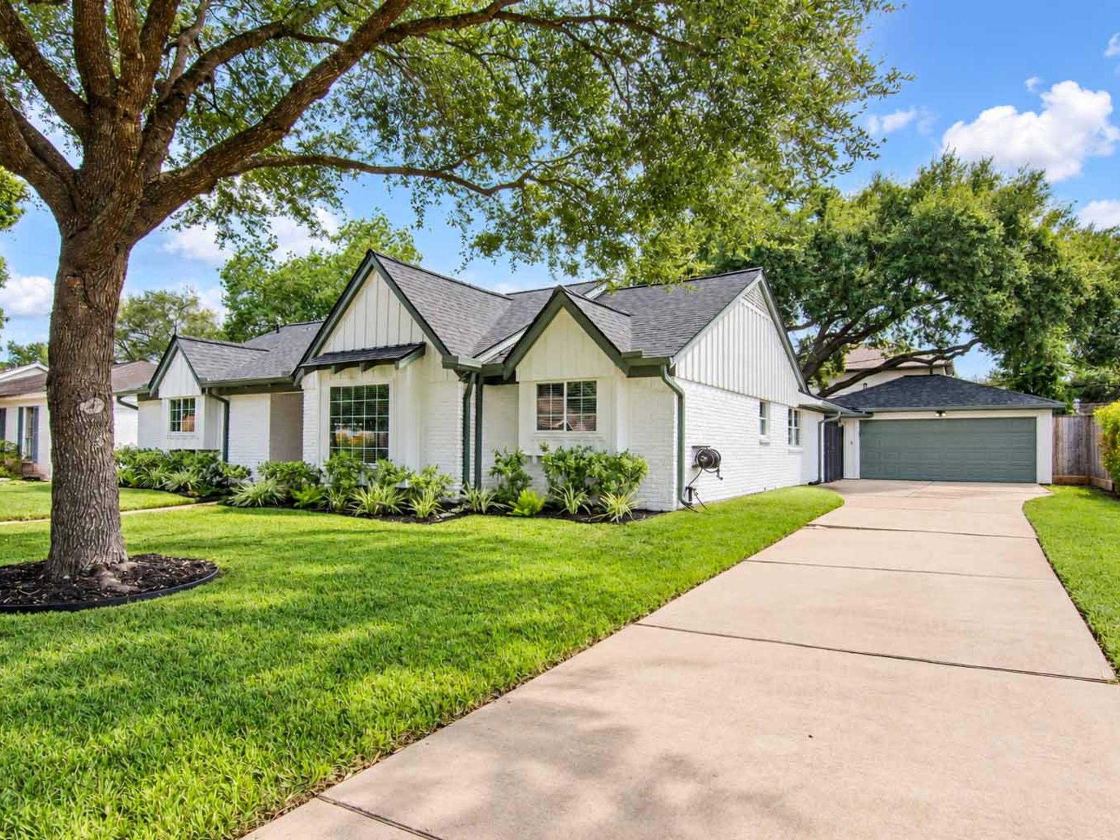
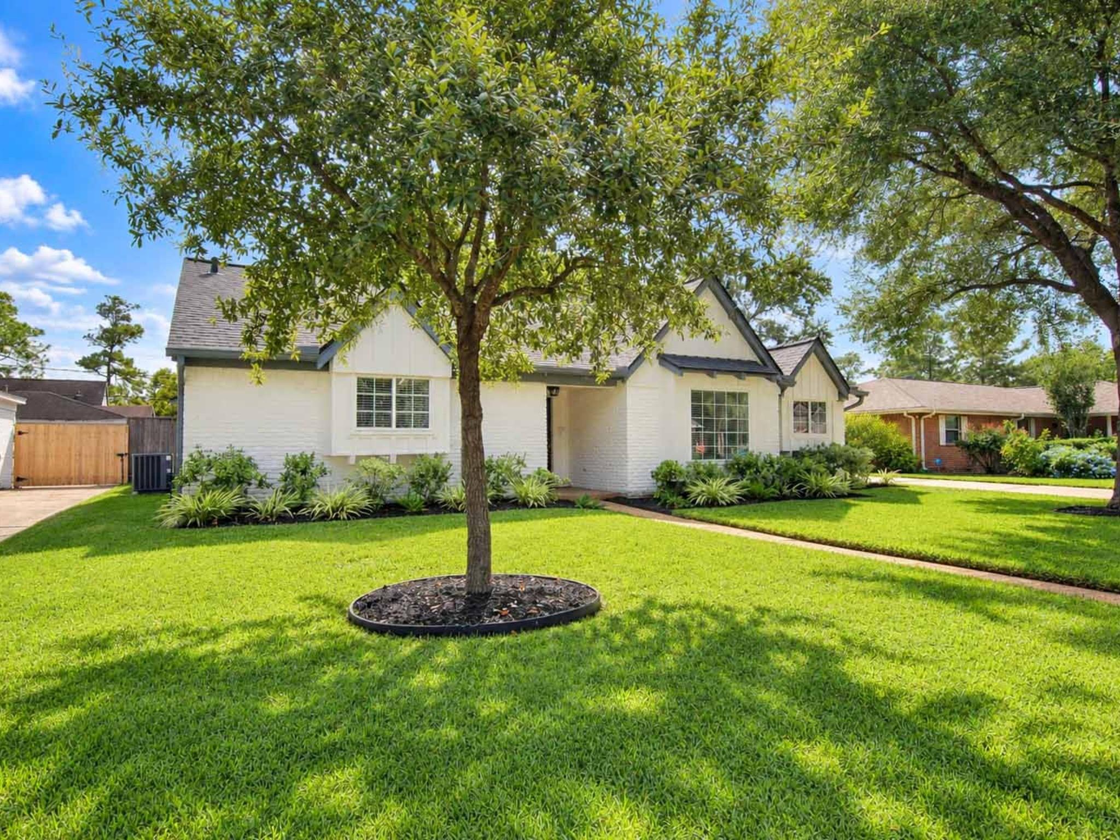
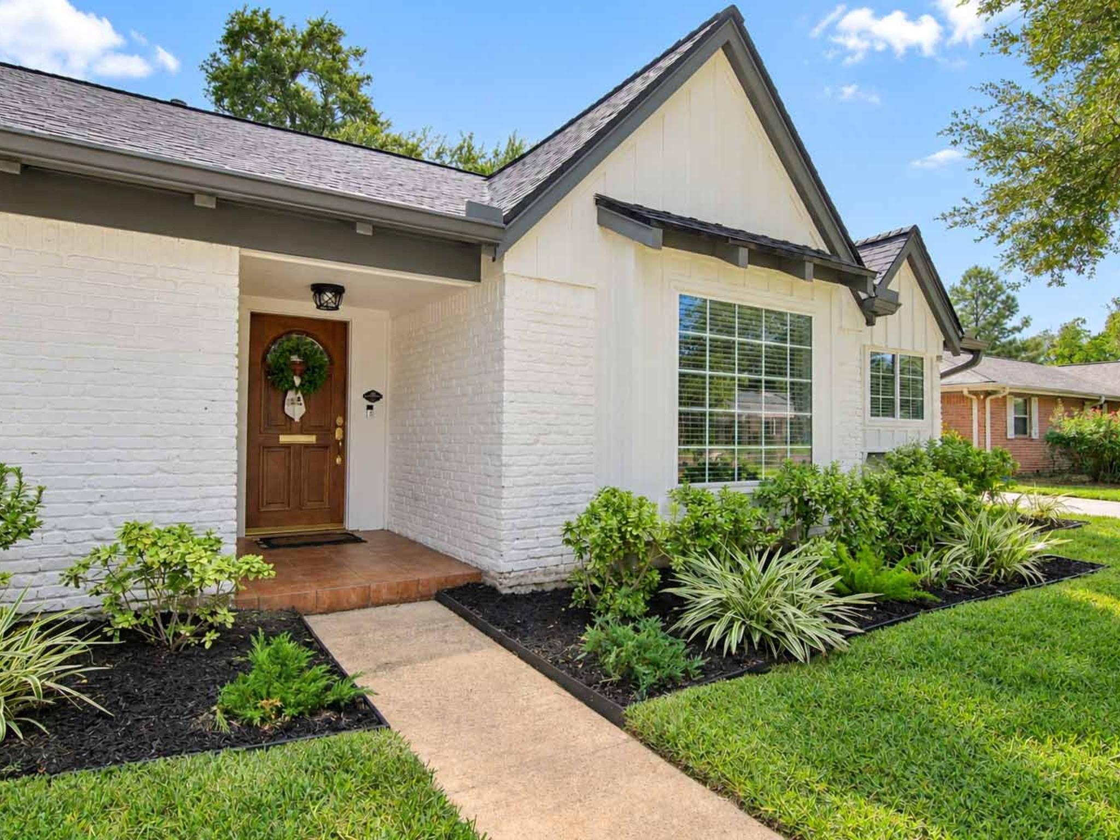
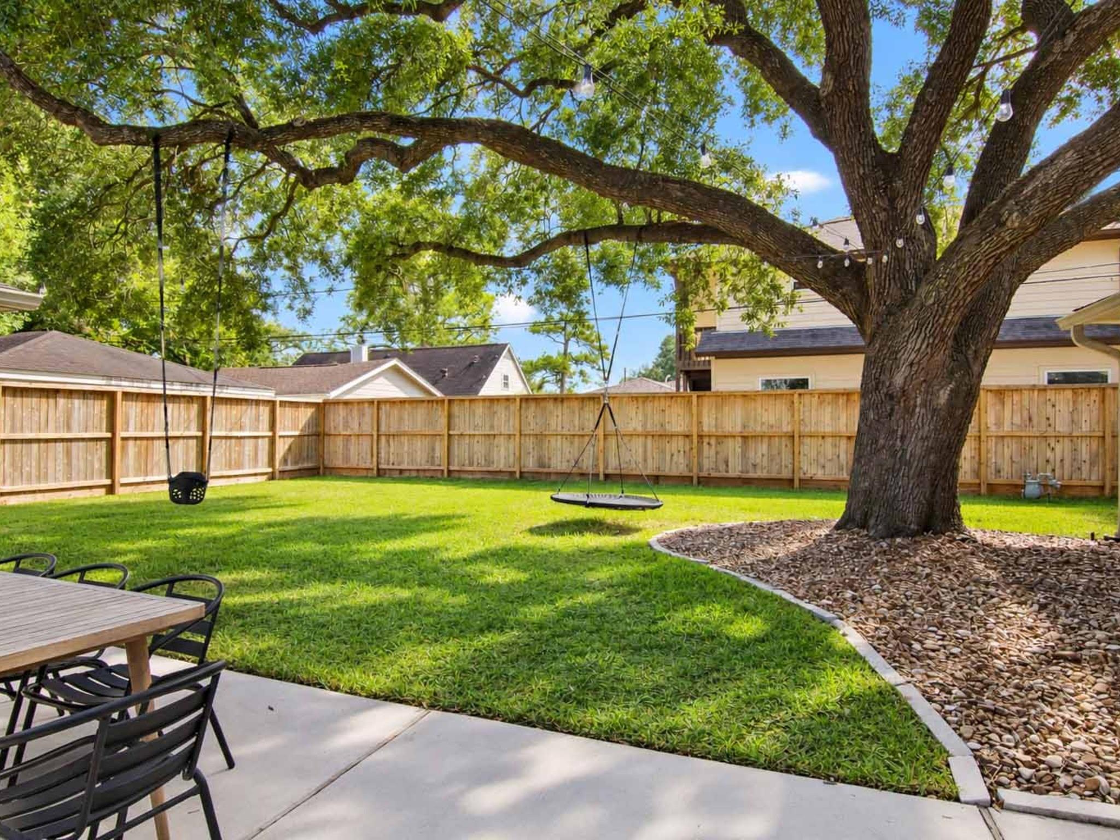
5611 Cheena is a three-bedroom home with close to 2,000 square feet that has been beautifully renovated with on-trend finishes. Located at the entry, you will find the game room/play room. The home features open living space that overlooks the back patio and the expansive yard of this 9,600 sq foot lot. It is the perfect place for entertaining and unwinding. Step right into the newly renovated kitchen with its bright & inviting features (fresh paint, range hood, Whirlpool oven, Quartz countertops, sink, fixtures, hardware, and more). Adjacent to the kitchen is the formal dining room, which can also serve as a home office. The bedroom wing of the home has the master suite with two additional bedrooms and a second full bath. This is a true Meyerland-area gem in an area of the neighborhood that has remained high and dry. A great opportunity to be on an ideal street at 5611 Cheena!

Save
Ask
Tour
Hide
Share
Listing Snapshot
Price 
$489,000
Days On Site 
0 Days
Bedrooms 
3
Inside Area (SqFt) 
1,997 sqft
Total Baths 
2
Full Baths 
2
Partial Baths 
N/A
Lot Size 
0.2204 Acres
Year Built 
1961
MLS Number 
94766180
Status 
Coming Soon
Property Tax 
$8,316
HOA/Condo/Coop Fees 
$37.5 monthly
Sq Ft Source 
N/A
Friends & Family
Recent Activity
11 hours agoListing updated with changes from the MLS
11 hours agoListing first seen on site
General Features
Acres 
0.2204
Disclosures 
Seller's Disclosure
Foundation 
Slab
Garage 
Yes
Garage Spaces 
2
Parking 
Detached
Parking Spaces 
2
Property Sub Type 
Single Family Residence
Sewer 
Public Sewer
SqFt Total 
1997
Style 
Traditional
Water Source 
Public
Interior Features
Appliances 
DisposalElectric OvenMicrowaveElectric CooktopDishwasher
Cooling 
Ceiling Fan(s)Electric
Fireplace 
Yes
Fireplaces 
1
Flooring 
Tile
Heating 
Natural Gas
Laundry Features 
Electric Dryer HookupWasher Hookup
Bedroom 
Dimensions – 11×10Level – FirstArea – 110
Den 
Dimensions – 20×13Level – FirstArea – 260
Kitchen 
Dimensions – 12×10Level – FirstArea – 120
Living Room 
Dimensions – 16×12Level – FirstArea – 192
Master Bedroom 
Dimensions – 14×13Level – FirstArea – 182
Utility Room 
Dimensions – 8×7Level – FirstArea – 56
Save
Ask
Tour
Hide
Share
Exterior Features
Construction Details 
BrickWood Siding
Fencing 
Back Yard
Lot Features 
Subdivided
Roof 
Composition
Community Features
Association Fee 
$450.0
Association Fee Frequency 
Annually
MLS Area 
20
School District 
27 – Houston
Financing Terms Available 
CashConventionalFHAVA Loan
Roads 
Concrete
Schools
School District
27 – Houston
Elementary School
Parker Elementary School (Houston)
Middle School
Meyerland Middle School
High School
Westbury High School
Listing courtesy of JLA Realty taylerfleming4@gmail.com

IDX information is provided exclusively for consumers’ personal, non-commercial use. It may not be used for any purpose other than to identify prospective properties consumers may be interested in purchasing. This data is deemed reliable but is not guaranteed accurate by the MLS.

Data provided by HAR.com © 2026. All information provided should be independently verified.

Neighborhood & Commute
Source: Walkscore
Disclosure: Community information and market data powered by Constellation Data Labs. Information is deemed reliable but not guaranteed.
Save
Ask
Tour
Hide
Share